Architecture · Kumasi, Ghana
From the first lineto the last key.
An architecture practice — plan, section, detail — with a construction arm in support
We are architects. The plan, the section and the detail at 1:5 are the work — and we carry them far enough that the building you stand in is the one on the drawing.
Architecture is the practice. We also hold building contracts, because that makes the drawing better — not because holding them is the business.
Architecture
All 52 commissions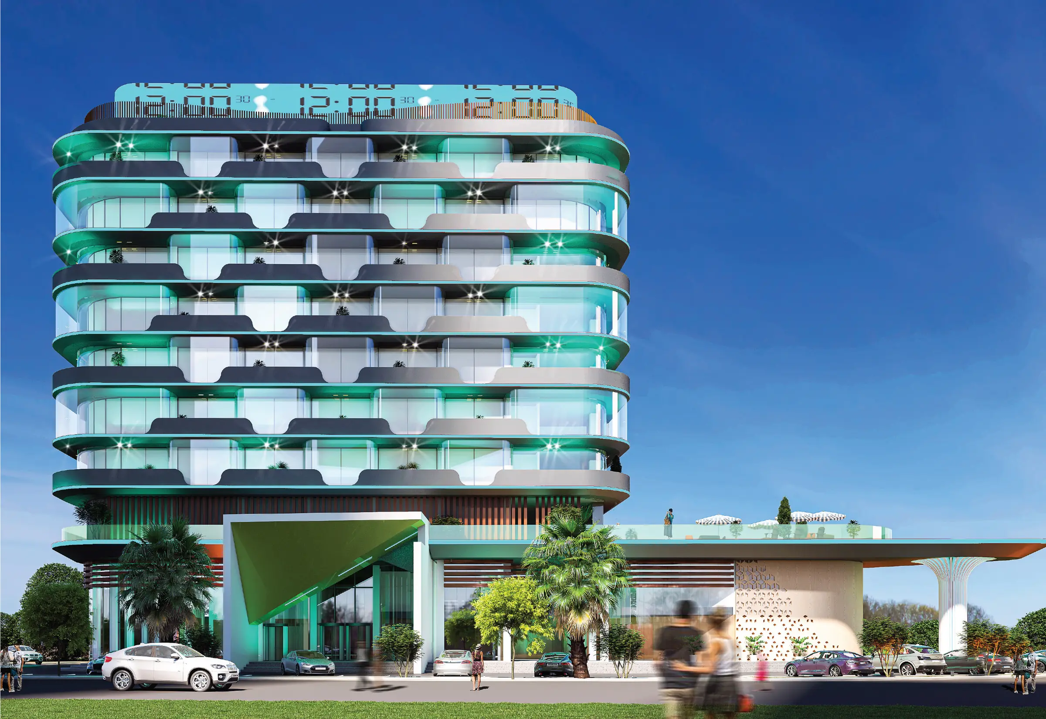
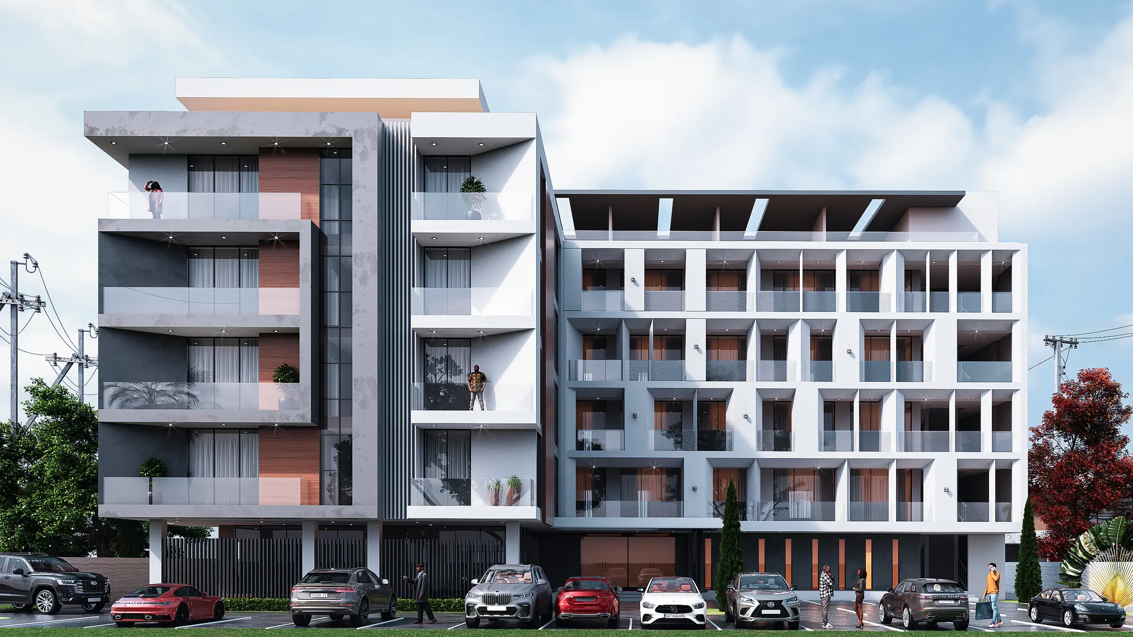
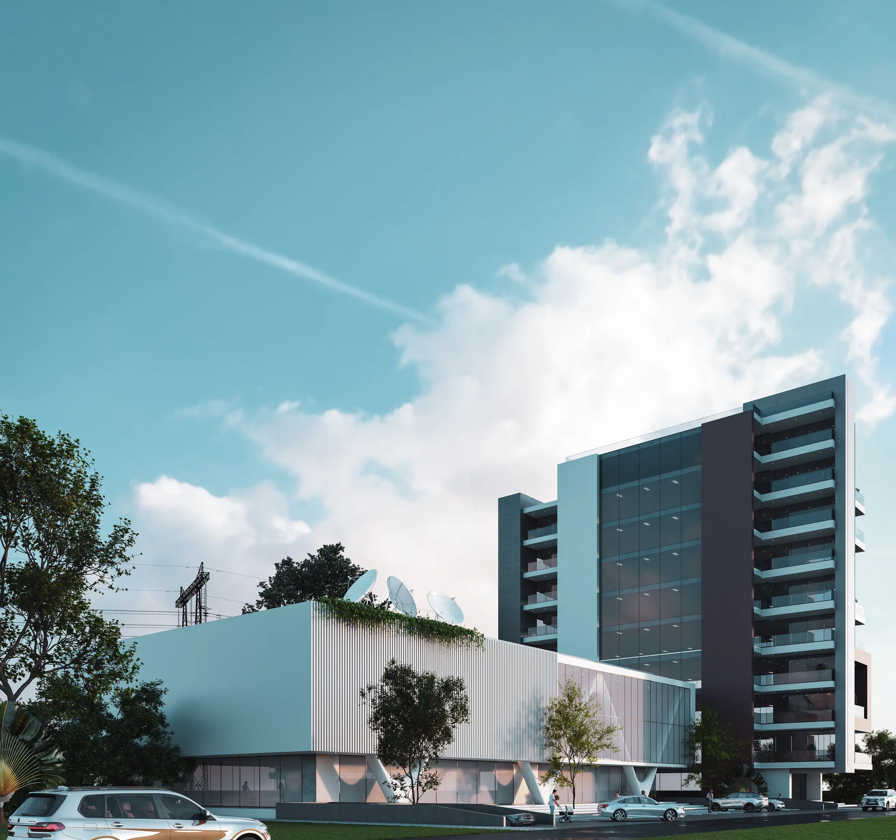
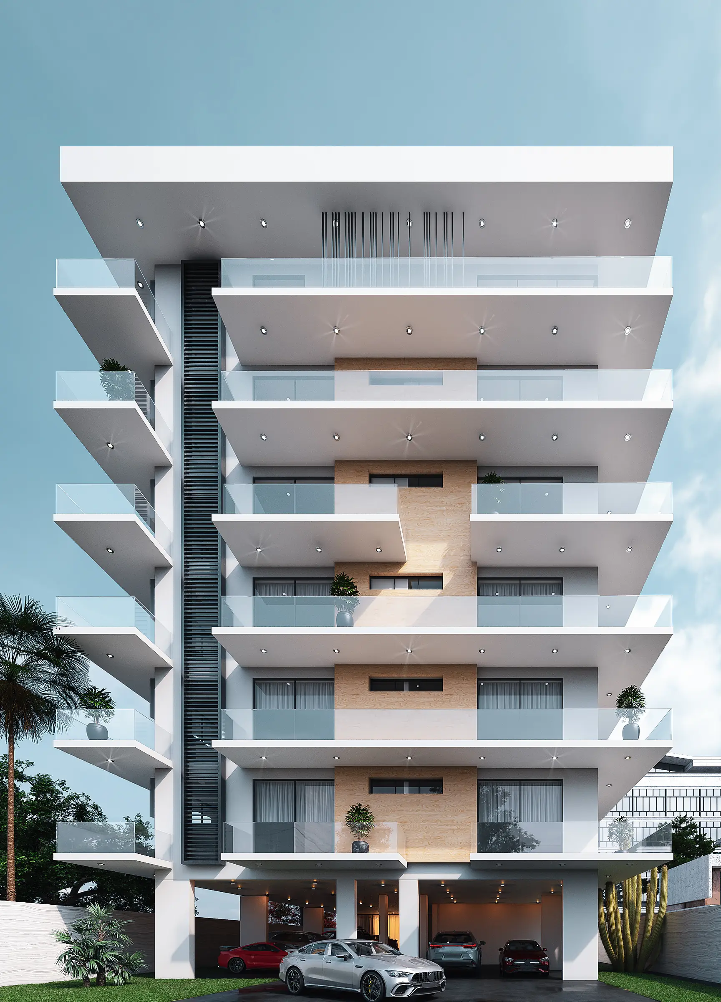
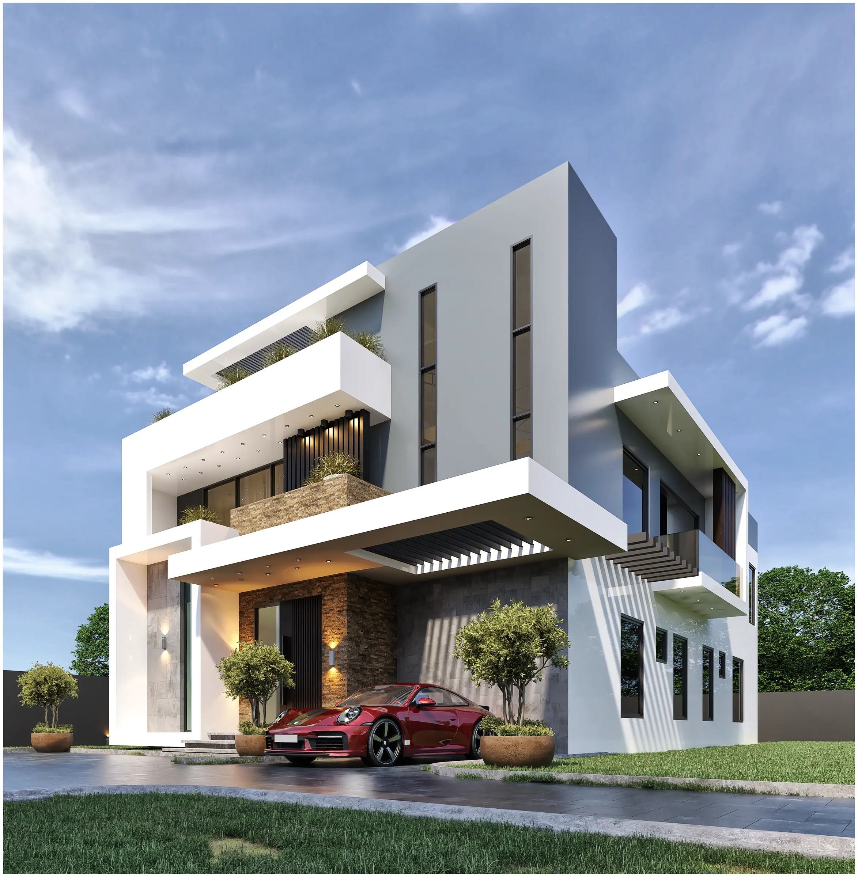
Eight stages, and we are architects for all of them.
The RIBA Plan of Work is the framework the office runs to. Most practices are appointed for stages 2 to 4 and are gone by the time anything is built. We hold the drawing right through construction, handover and the year after it — and where a client wants it, our own construction arm takes stage 5 as well.
The parti — one idea the whole building answers to
Massing, orientation, the section, where the light lands and where the air moves. If the organising idea is right, every later decision has somewhere to be measured against.
The work
- Parti and massing studies
- Plan, section and elevation at 1:200
- Passive environmental strategy
- Material direction
Issued at the end of it
- Concept drawing set
- Sketch sections
- Massing model
- Outline cost plan
What an architect actually hands you.
Not a picture of a building. A numbered, revisioned set that a contractor can price without a list of questions attached, and build from without telephoning every morning. This is the register.
Cover, register and general notes
—What is in the set, what revision it is at, and what it may be used for.
Site and roof plan
1:500 · 1:200Boundaries, levels, access, drainage falls, north point and setting-out origin.
Floor plans
1:100Grid, dimensions, room numbers, door and window references, wall types.
Sections
1:100 · 1:50Floor-to-floor, structural zones, ceiling voids, the daylight depth of every room.
Elevations
1:100Openings, reveals, shading depth, materials, and how the building meets the ground.
Construction details
1:20 · 1:5Junctions, thresholds, parapets, cills, movement joints. The sheets that decide the building.
Door, window and finishes schedules
—Every opening and every surface, numbered, specified and priceable.
Reflected ceiling and setting-out
1:50Ceiling grid, light and service positions coordinated with the architecture, not against it.
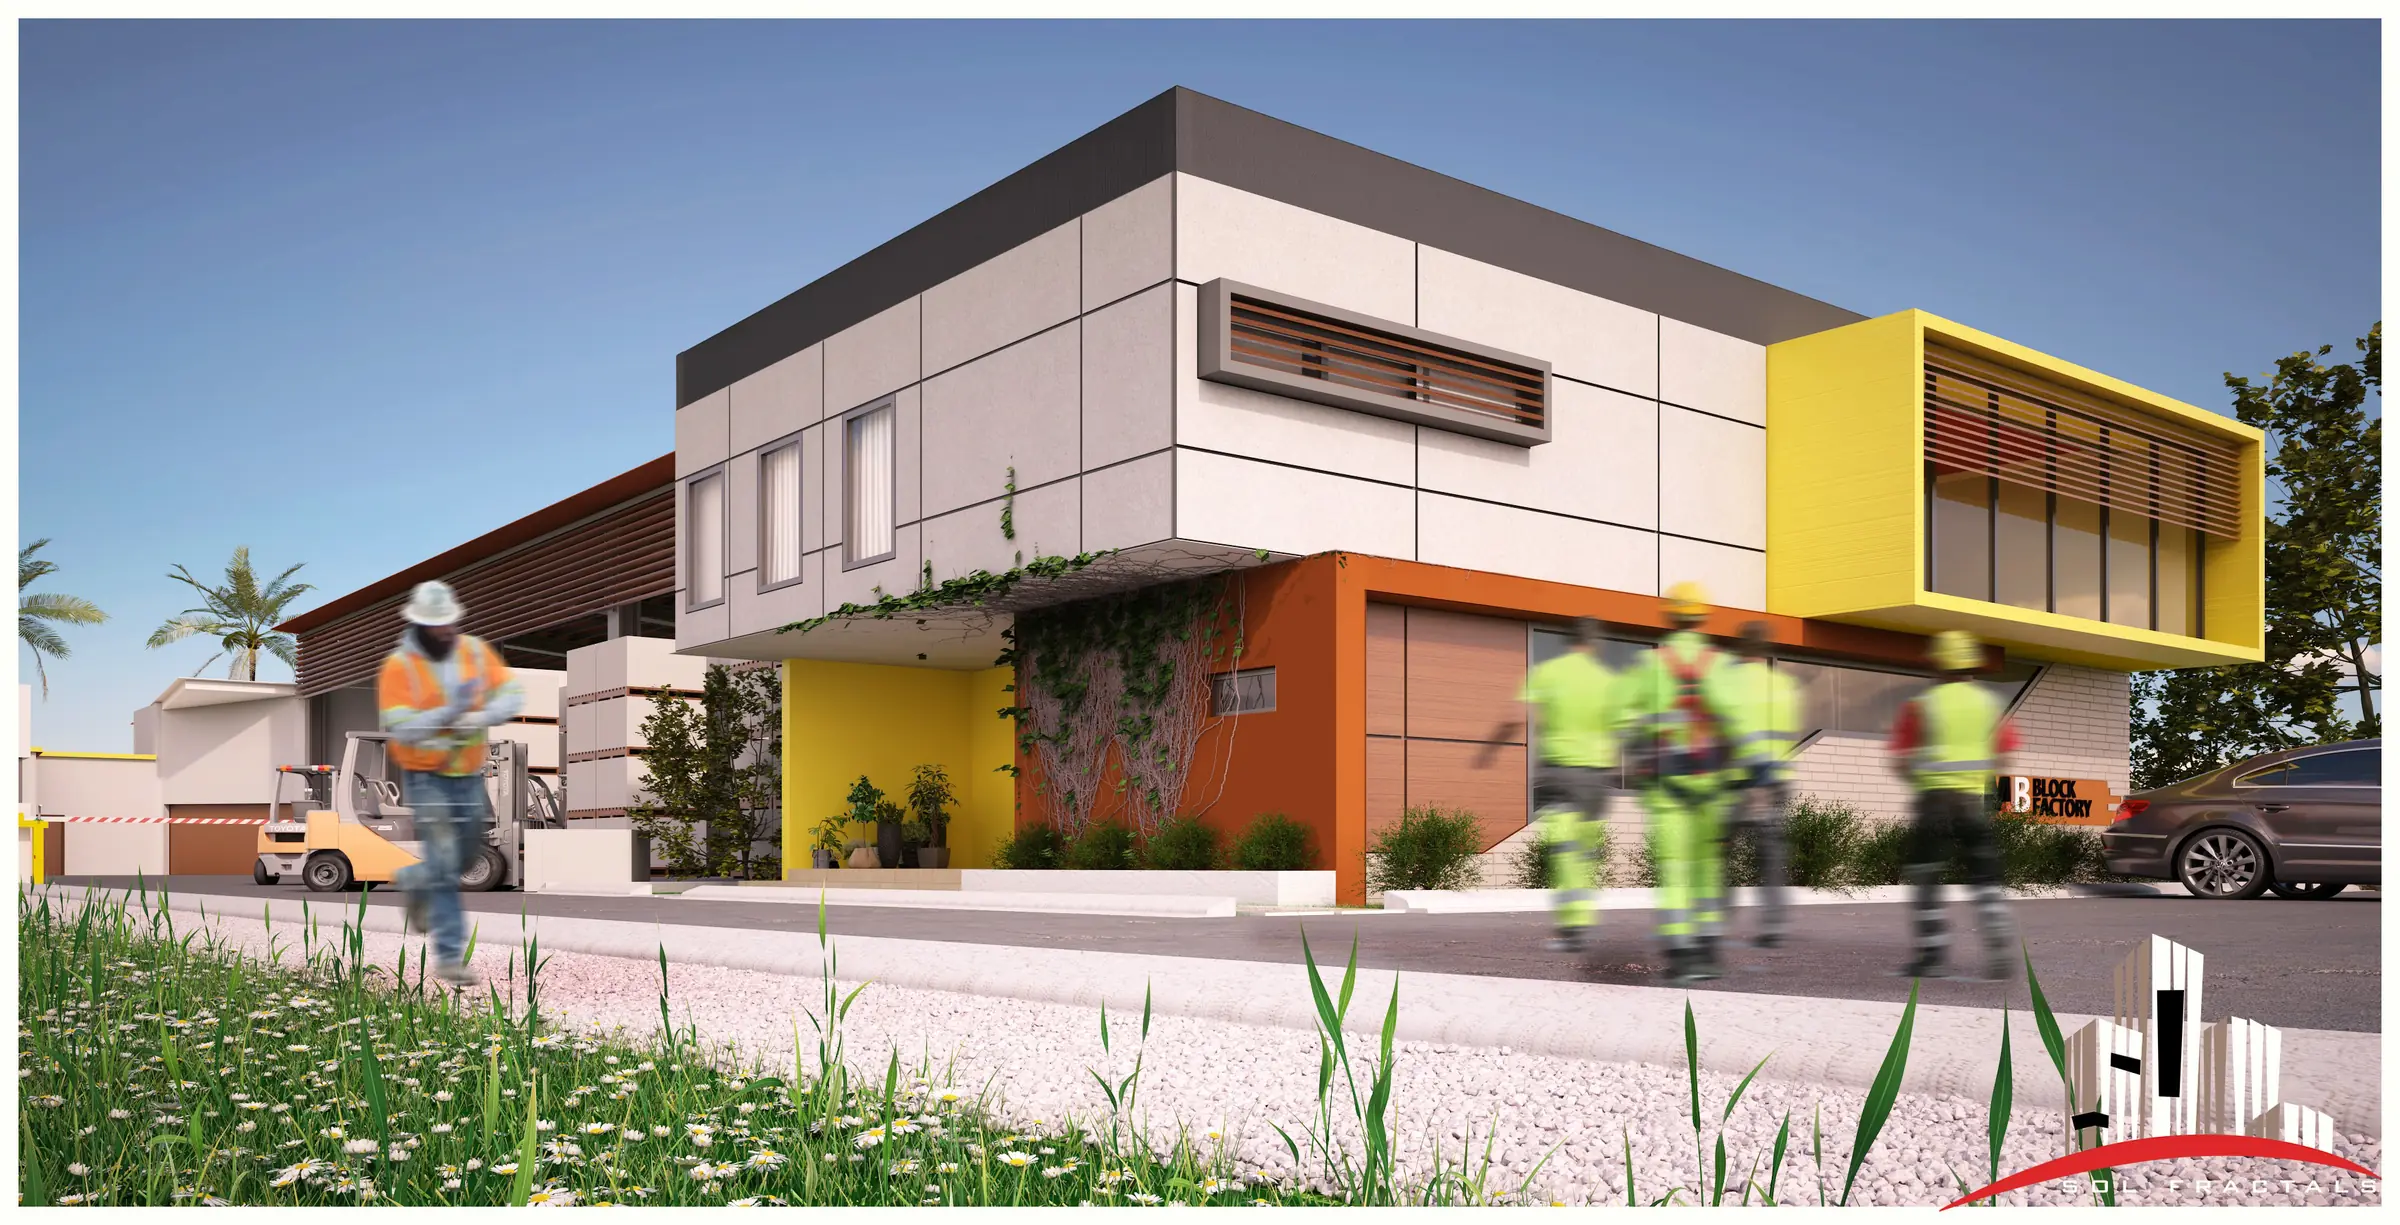
And sometimes we build it too.
The construction arm is not the practice — it is the practice protecting its own drawings. Where a client asks us to hold the contract, the person who drew the junction at 1:5 is the one standing there when it goes in. Nothing gets quietly straightened on site to suit whatever turned up at the yard, and where something genuinely has to change, the drawing changes with it.
How the contract is heldThe architect stays on the drawing during the build
Shop drawings reviewed, instructions issued, setting out checked against the model. Where the client wants it, our own construction arm takes the contract — but the architecture is watched either way.
- Site inspection and reporting
- Shop and fabrication drawing review
- Architect's instructions and variations
- Valuation and progress certification
- Site inspection reports
- Reviewed shop drawings
- Instruction and variation register
- Progress valuations
A building, explained — not a folder, delivered
Practical completion, snagging closed out, as-builts drawn to match what is actually there. You are walked through how the building is meant to work before the keys change hands.
- Practical completion inspection
- Snagging and defect close-out
- As-built record drawings
- Client walkthrough and briefing
- Certificate of practical completion
- Snag list, signed off
- As-built drawing set
- Manuals, warranties and keys
Tell us about the site.
A plot, a boundary drawing, a photograph, or nothing but an address and a rough idea of what you want to do with it. That is enough to begin Stage 0.
Enquire